Showing posts with label architecture. Show all posts

Saturday, April 19, 2008

MODERN HOMES - THE RANCHER

MOLTENI & CO my favorite house
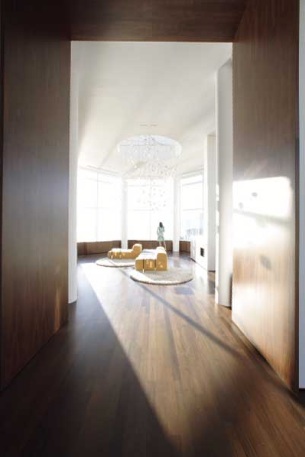
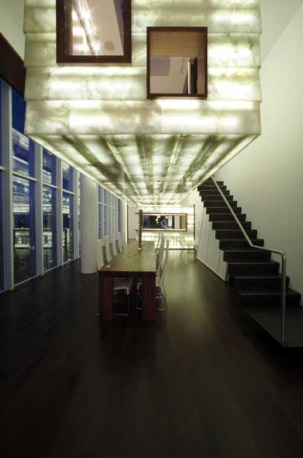
When I first saw this image, a few descriptive words that came to mind sophisticated, timeless, calm, subtle, simple, modern, minimal ... This home showcased on Molteni & Co reminds me of why I love architectural interiors.  It is the detailing of such architectural interiors as this one that makes me love the beautiful subtelty of what we do as a profession.  For the sophisticated eye to appreciate a floating floor plate, flush drywall ceiling and floor details, recessed drapery tracks, frameless full height glazing, corner glass butt joints ... all breath taking.  If anyone knows who the architect is of this amazing home or the stylist who has reflected an interior that speaks a carefully selected refinement of finishes.  Some of my favorite designers work with this amazing company, to name a few of my favorites: the glove chair & clip bed by Patricia Urquiola, the 505 system by Lca Meda, the Less table by Jean Nouvel.  A must see showroom in Vancouver is Italinteriors where Molteni & Co, meets Unifor,  Dada Kitchens, Citterio, and Cassina. 
(For those with a furniture & dsign fetish - FYI - during my last visit to NYC, I was excited to hear that Molteni & Co. will be opening up a flagship store in Manhattan.) - love this company!
MOLTENI & CO - GLOVE chair by Patricia Urquiola 1
MOLTENI & CO - CLIP bed by Patricia Urquiola
MOLTENI & CO - LESS by Jean Nouvel

Tuesday, November 27, 2007

MODERN ARCHITECTURE: JAPAN


Architecture by TEZUKA ARCHITECTS
Location: Japan
Specialty: Residential, Educational, Commercial
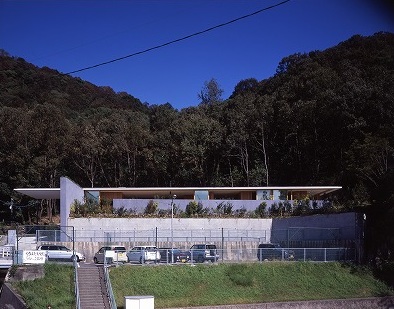
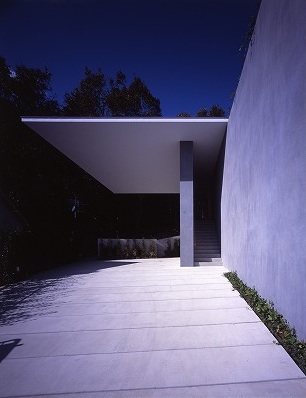
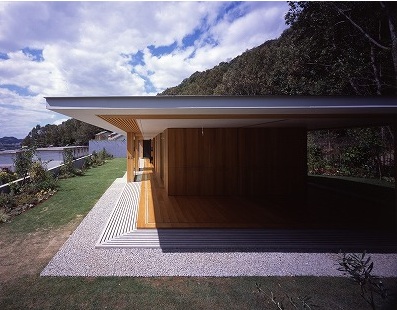
Project Highlights: Floating Roof House
Interior Photography: TEZUKA ARCHITECTS

To view more images of their work, see slideshow.
This home is an amazing example of architecture meets engineering as shown in the design of the cantilevered floating roof. A private residence located in Okoyama Prefecture, Japan brings the translation of walls into a new light. Now if only Vancouver didn't have 44 inches of rain each year, this home could be a great example of architecture for a water front vacation home to take in an ocean view.


Tuesday, October 9, 2007

MODERN ARCHITECT - NIGEL PARISH


Architecture & Interiors by: SPLYCE
Location: Vancouver, Canada
Specialty: residential and commercial renovations to custom furniture and landscapes
Project Highlights: Renovations of West2nd and West 7th private residences
Interior Photography: Michael Boland Photography

The great thing about blogging is that I have gained such a great sense of community, meeting so many amazing talents from all corners of the world and also reconnecting with the local design scene. Earlier this year I was honoured to read a kind comment from one of Vancouver's most talented architects, Nigel Parish of SPLYCE. I came across his work last year while sourcing images for modern west coast architecture. Over the past months, I have been lucky enough to learn more about Nigel's work and approach to both architecture and interiors. You can see through his work the merging of the structure and interior volumes of space holds a strong relationship and is seamless. I admire his keen sense of attention to construction details in exploring natural materials in flush exterior cladding and the combining of economical yet quality materials.


Here is an example of his work shown in the West 2nd renovation project on a 1,200 sq.ft. 1950s apartment. Love the detailing of the hardware and open staircase using laminated glass treads. Another favorite of mine is the West 7th Penthouse renovation, where his attention to details is well executed through the design of a multi-functional built-in that cleverly includes a movable cantilevered worktop.


His bio reads "The fascination with craft and how things are made is reflected in all of Nigel's work by an acute attention to detail on every scale. From the broader conceptual organization of spaces to the finer detailing and selection of finishes, Nigel strives to apply meaning and purpose to all design elements. Design decisions based on the specific and unique parameters of each project, such as site conditions, budget constraints and client's wishes, always take precedent over style and popular trends. The results are objects and spaces infused with meaning and lasting beauty." - this is well represented in his work. Stay tuned for the soon to come feature magazine articles on his recently completed home renovations in West Vancouver. Excellent examples of icon additions to Vancouver's collection of modern westcoast homes.

To see more of Nigel's work, see slideshow

Sunday, September 30, 2007

MODERN ARCHITECTURE + DESIGN - VANCOUVER


To view the complete inspiration images see slideshow

Architecture & Interiors by: Omar Arbell
Location: Vancouver, Canada
Specialty: residential and commercial renovations to custom furniture and landscapes
Project Highlights: Renovations of Penthouse Suite, Vancouver + Inform Interiors + Salt Tasting Bar
Interior Photography: Michael Boland Photography
(be sure to check out Micheal Boland's work, he has an amazing portfolio of capturing modern architecture and interiors)
Getting back to blogging, I look back at the past year and am proud of Vancouver for the increase of modern design projects, it's a slow start but great to see that modern aesthetic is starting to be recognized more and more every day. An architect I have long admired is Omar Arbel. After seeing the transformation of a penthouse renovation to the renovation of the new Inform Interiors showroom - I'm speechless. It's inspiring to come across Omar's work being featured in more and more design articles to also experiencing installations of his designs like the Bocci Lights. A beautiful choice of light fixture hung throughout STK in the meatpacking district in New York.

Got to love learning more about the design & food lovers joining the blogging community.

Sunday, April 29, 2007

MODERN ARCHITECTURE - WINGARDH ARKITECKT


Architecture & Interiors by: WINGARDH ARKITECKT
Location: Goteborg, Sweden
Specialty: single-family & multi-family residential, public, corporate
Project Highlights: Villa Anne, Villa Nilsson

One of my favorite websites is sellModern which highlights modern residential properties on the market. I often refer to this website to review projects in development and learn about new feature architects. One of the feature architects whose work I have fallen in love with is that of Sweden based firm WINGARDH ARKITECKT. I am inspired by the firm's innovative concrete detailing and their ability to transform residential architecture into a seamless extension of the surrounding landscape. Villa Anne and Villa Nilsson are two perfect examples of the amazing impact that great architecture and interiors have when well designed.

WINGARDH ARKITECKT

Friday, April 27, 2007

MODERN INTERIORS - GLENN CLARKE


Feature International Award Winning Designer:
Glenn Clarke of HKS
Lighting Designer: Pam Wilson
Photography by: Blake Marvin
Location: Dallas
Specialty: high-end residential
Project Highlights: Turtle Creek Condo as listed by David Griffin & Company Realtors

"CUTTING EDGE,MINIMALISTIC,HIGHLY DETAILED MODERN DESIGN W-WARM & WELCOMING PALETTE IN ONE OF THE MOST PRESTIGIOUS HIGH-RISES IN DALLAS. INTERIOR DESIGN,FINISH SELECTION BY INTERNATIONAL AWARD WINNING DESIGNER WITH HKS & LIGHTING DESIGN BY PAM WILSON. 2-2.5-2 HOME W-LIMESTONE FLOORING,DEEP RICH HARDWOOD FLOOR, LUTRON LIGHTING SYSTEM, SURROUND SOUND THROUGH-OUT. GOURMET KIT W-OPEN ACCESS TO LIV-DIN AREA W-TOP-OF-THE-LINE APPLIANCES INCLUDE GAGGENAU & SUB-ZERO"

I love the floating vanity, the flush detailing of the countertops and most of all the detail of the wall returns being offset from the vanity wall which gives an illusion of the space. And of course, I love that traditional baseboards, are replaced with a crisp reveal detail. Note that even the electrical outlets are to the side mounted horizontally. The attention to detail in this space is well executed. I only wish it wasn't such a struggle to have general trades always saying that these details are impossible ... so I archive these images for times when contractors tell me a detail is impossible or too difficult to execute, it is projects like like the work of MKD that proves otherwise "see it can be done ... they were able to accomplish this beautiful detail" ... great builder on this project!

Thank you Blake for the update on the details of this amazing project. Look forward to seeing more of these beautiful interiors. I'm delighted to see the attention to detail in both the interior architecture and photography.

interior design Glenn Clarke of HKS

MODERN RESIDENTIAL - LOS ANGELES


Architecture & Interior Design by:
LORCAN O'HERLIHY ARCHITECTS
Locations: Los Angeles, California
Specialty: high-end residential, mixed-use, institutional, commercial
Project Highlights: Jai House, Gardner 1050
I am inspired by LORCAN O'HERLIHY ARCHITECTS whose residential portfolio is a perfect example of using innovative space planning to create interior spaces that are seamless with the exterior. One of my favorite projects is the Jai House for it's beautifully executed details as seen in the cantilevered stair treads and floor to ceiling glazing. Features include an open roof top patio and a covered pool which extends outwards into the landscaping, eliminating the boundaries between interior and outdoor spaces. The architecture transforms outdoor areas into functional extensions of the interior living spaces. Instead of the traditional home full of rooms, the Jai house provides open space planning for more flexibility to entertain while also giving the illusion of more space. I love the idea of watching a movie beneath the stars while comfortably lounging on the rooftop garden.
LOH ARCHITECTS

MODERN RESIDENTIAL - NEW YORK


Feature Architecture & Interior Design:
MESSANA O'RORKE ARCHITECTS
Location: New York, New York
Specialty: high-end residential, leasure, retail, commercial
Project Highlights: Storefront Loft, Ten Broeck Residence, 12th Street Residence, DKNY Geneva
New York based firm MESSANA O'RORKE ARCHITECTS represents a portfolio of residential interiors that have impeccable attention to minimalist detailing. Flush drywall and cabinetry detailing carefully executed in integration with existing structural elements such as exposed wood beams or brick walls. A seamless layering of the old with the new is beautifully shown in each of their interiors.
MESSANA O'RORKE ARCHITECTS

Thursday, April 26, 2007

MODERN HOMES IN VANCOUVER


Where does one go to discover MODERN residential architecture in VANCOUVER? I share with you a few of my favorite residential projects. The modern westcoast designs of such award winning architects like Arthur Erickson, Bing Thom, Brian Hemingway, Russell S. Hollingsworth have become timeless signature icons in British Columbia. More recent residential work of Battersby Howat, Patkau Architects, Christopher Bozyk Architects, James KM Cheng Architects Inc. - reflect the new means of construction methods and building products that have transformed our local design industry to creating even more innovative structures.

VANCOUVER - MODERN HOMES

Sunday, April 22, 2007

MODERN ARCHITECTURE & INTERIORS - RICHARDSON SADEKI


Feature Interior Design Firm: RICHARDSON SADEKI
Location: New York, New York
Specialty: hospitality (spas), retail, commercial, corporate, retail, residential
Project Highlights: Bathhouse-Las Vegas, Skinklinic-New York, Boone Residence, Dumbo Residence

"Richardson Sadeki is a design company that provides architectural, graphic, packaging and web design for companies seeking integrated concept development and a unique end user experience." - company profile
In my travels to New York, I wanted to learn more about the local design industry and become more familiar with what I consider the best of modern architecture and interiors. I am inspired by the firm's precision of detailing and their sophisticated yet subtle integration of company branding as seen in the Bathhouse project in Las Vegas and the Skinkinic previously published in Interior Design Magazine. It's exciting to hear that the firm will working on the renovation of the Chelsea Hotel Bar.

Saturday, April 21, 2007

MODERN ARCHITECTURE & INTERIORS - DEBORAH BERKE ARCHITECTS


Feature Interior Design Firm: DEBORAH BERKE ARCHITECTS
Location: New York, New York
Specialty: corporate, commercial, high-end residential
Project Highlights: Marianne Boesky Gallery, Gordon Loft Residence

New York based architectural firm DEBORAH BERKE ARCHITECTS brings new insight to the modern interior. I was inspired by the minimalist architecture and light filled interiors of the MARIANNE BOESKY GALLERY. In learning more about the firm's work, I discovered the same austere yet sophisticated approach used in corporate and gallery interiors applied to their residential projects. What I love about the details of a modern interiors is the ability to create a neutral canvass that is calming to the eye and in turn highlight the personalized items that move us from artwork and furniture to sentimental collectables. I share with you the amazing designs of a firm that evokes a sense of restraint yet beautifully executed architectural details, there is something to be said for a space that moves you. I appreciate DBA's design aesthetic and sophisticated approach to architecture.

Saturday, April 14, 2007

MODERN ARCHITECTURE - AUSTRAILIA

IAN MOORE ARCHITECT - residential exterior
IAN MOORE ARCHITECTS
IAN MOORE ARCHITECTS is an Australian based architectural firm whose work represents an excellent example of modern minimalism. I am inspired by the firm's ability to execute a level of restraint while creating interior spaces that are both dramatic yet calm at the same time. Interior details include custom 20' high stacking, aluminum framed sliding doors to flush drywall details and walls composed of over sized aluminum louvers.

Thursday, March 15, 2007

MODERN RESIDENTIAL - BATTERSBY HOWAT

bonetti residence, vancouver
BATTERBY HOWAT - LIVING SPACE
I have been fortunate to work with a great group of people at LIVINGSPACE while sourcing modern furniture for clients. Recently published, owner ROSS BONETTI collaborated with BATTERSBY HOWAT on the design of his private home, in addition to his retail showroom for modern furniture. The modern architecture of this talented duo has been published in numerous articles and recognized for its modern west coast aesthetic. Vancouver locals now have an opportunity to experience in person their architectural interior work through one of their more recent public spaces at 1181 DAVIE STREET. Since I started blogging, I've been so lucky to have the opportunity to correspond with readers from all over the world and wanted to share the modern design of Vancouver that inspires me. Considering the conservative nature of the Vancouver market, it is motivating to see the work and commitment of such talents ... little by little the modern market is growing.

Friday, March 2, 2007

MODERN WESTCOAST - RESIDENTIAL

WESTCOAST exterior
WESTCOAST exterior
Away from the mainstream craftsman style homes, slowly the general public is learning to appreciate the MODERN WESTCOAST aesthetic, we are seeing a more sophisticated clientele understand the meaning of modern architecture as well value the impact of design from both an exterior and interior perspective. I share with you perfect examples of the signature architectural details of WESTCOAST MODERN. Inspired by the work of architects such as RUSSELL HOLLINGSWORTH, BRIAN HEMINGWAY, MERRICK ARCHITECTURE ... these architects represent the respected signature west coast architecture of West Vancouver.
WESTCOAST interior
WESTCOAST interior

Wednesday, February 21, 2007

MODERN RESIDENTIAL - MILLIGRAM ARCHITECTURAL STUDIO

exterior.jpg

exterior 3.jpg
exterior 4.jpg
ramp.jpg
stairs.jpg
MODERN RESIDENTIAL DESIGN where the idea of "universal design" is taken to the next level within a home, design that accommodates the changing lives of its users. As we all age in place and with the challenge of mobility over the years - here is a modern interpretation of the timeless concept of a "ramp" as a means of traveling from one floor to another. The transition of walking through various levels in the motion of walking on a ramp, slows us down ... just as famous architectural monuments like the Guggenheim Museum in New York ... experience an interior in a new way by completely changing your means of travelling through the transitions between each floor level. I am inspired by the innovation of modern minimalist architect MILLIGRAM ARCHITECTURAL STUDIO

Wednesday, February 14, 2007

MODERN INSPIRATION - CATHERINE MEMMI

CATHERINE-MEMMI-Bruxelles-1.jpg
CATHERINE MEMMI - bruxelles showroom 2.jpg
CATHERINE MEMMI - LONDON showroom.jpg
I'm excited to be introduced to this amazing world of blogging, THANK YOU to my NYC based special source of knowledge! I've been introduced to blogging and on-line network. Through flikr, I was recently contacted by amazing talents and am honored to have people whose work I admire personally contact me. It is these moments that I feel very grateful to do what I love best - sourcing and sharing with those who appreciate modern interiors and design. Since I first started my life in design - 2 of my favorite topics are of MODERN MINIMAL INTERIORS such as those of CATHERINE MEMMI and the detailing of MODERN FURNITURE found in product lines by MDF ITALIA. It is such a privlege to have correspondence from Marco who was one of the founding designers at MDF and has since developed his architectural company MILANO LAYOUT. I share with you where I find inspiration and the people who inspire me.


Wednesday, January 31, 2007

MODERN MINIMALISM - JOHN PAWSON

TELLURIDE HOUSE colarado
CANNELLE CAKE SHOP london
MODERN MINIMALISM ISN'T THE COLD INTERIORS THAT MANY INTERPRET AS BEING UNLIVABLE, LET GO OF THE CLUTTER AND OPEN YOUR MIND TO A WORLD OF AMAZING DETAILING ... THIS IS WHERE YOU REALLY COME TO UNDERSTAND THE IMPACT OF NOT JUST GOOD DESIGN BUT AMAZING DESIGN ... HOW OUR ENVIRONMENTS MOLD OUR LIVES IN SUBTLE WAYS THAT MAY NOT BE CLEAR TO US ... THERE'S A REASON YOU WALK INTO A SPACE AND FEEL REFRESHED OR EXCITED OR MAYBE EVEN A LITTLE CURIOUS TO SEE WHAT LIES AHEAD ... TAKE TIME TO BREATH IN YOUR INTERIORS AND YOU WILL FEEL WHAT REAL DESIGN IS ALL ABOUT. SOME DESIGN MAY JUST BE OVER THE TOP YET LEARNING TO APPRECIATE THE POWERFUL MINDS THAT ARE BEHIND WHAT MADE THESE INTERIORS MAKE US STOP TO SAY WOW - THAT ALONE MAKES ME PASSIONATE ABOUT THE WORLD AROUND US AND THE PEOPLE WHO COMMIT THEMSELVES TO PARTICIPATING IN SHAPING A BEAUTIFUL INTERIOR.

INSPIRED BY THE GREAT WORKS OF MODERN MINIMAL LONDON BASED ARCHITECT - JOHN PAWSON -
JOHN PAWSON RECENTLY UPDATED HIS WEBSITE AND EXPANDED HIS PORTFOLIO ON LINE. THIS IS A WEBSITE I OFTEN REFER TO FOR INSPIRATION AS A PERFECT EXAMPLE OF MINIMAL ARCHITECTURAL DETAILING.
JOHN PAWSON collage

MODERN RESTAURANT - BY TADAO ANDO


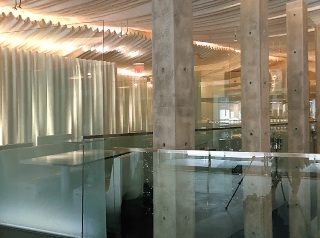
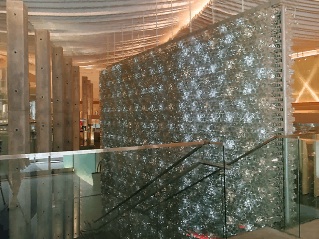
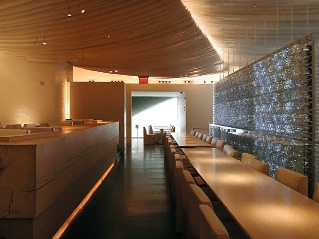
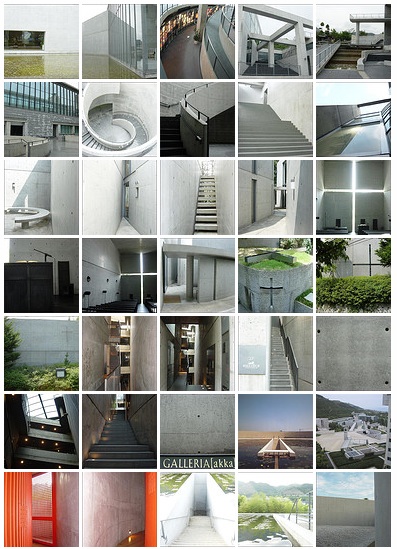
It is the work of amazing minds such as those like TADAO ANDO that inspire us today to look at architecture and interior design in a new light. This month marked the one-year anniversary of famed restaurant MORIMOTO in New York's meat packing district . I was privileged to have the opportunity to experience his masterpiece interior of concrete columns flanking a freestanding wall is composed of 17,400 half-liter plastic bottles filled with signature Morimoto water from Whales. The interior offers a variation of casual seating in white on white leather and wood seating and the communal table where patrons can engage in conversation with neighbors. I share with you what inspires me in my work ...

Thursday, January 18, 2007

MODERN RESIDENTIAL INTERIORS - NEW YORK


I find inspiration from leading modern architects such as the work of New York based firm Alexander Gorlin Architects who brings a new light to interior design. A perfect example is the modern townhouse project as as shown below where the use of interior finishes are minimal yet sophisticated in the layout of their details. A concept that is yet to be understood by the local Vancouver market - an all white on white interior. Slowly the development industry has started to address the more sophisticated international buyer by introducing projects that are more modern in aesthetic.